
LXD 03 - Puerta del Lobo I
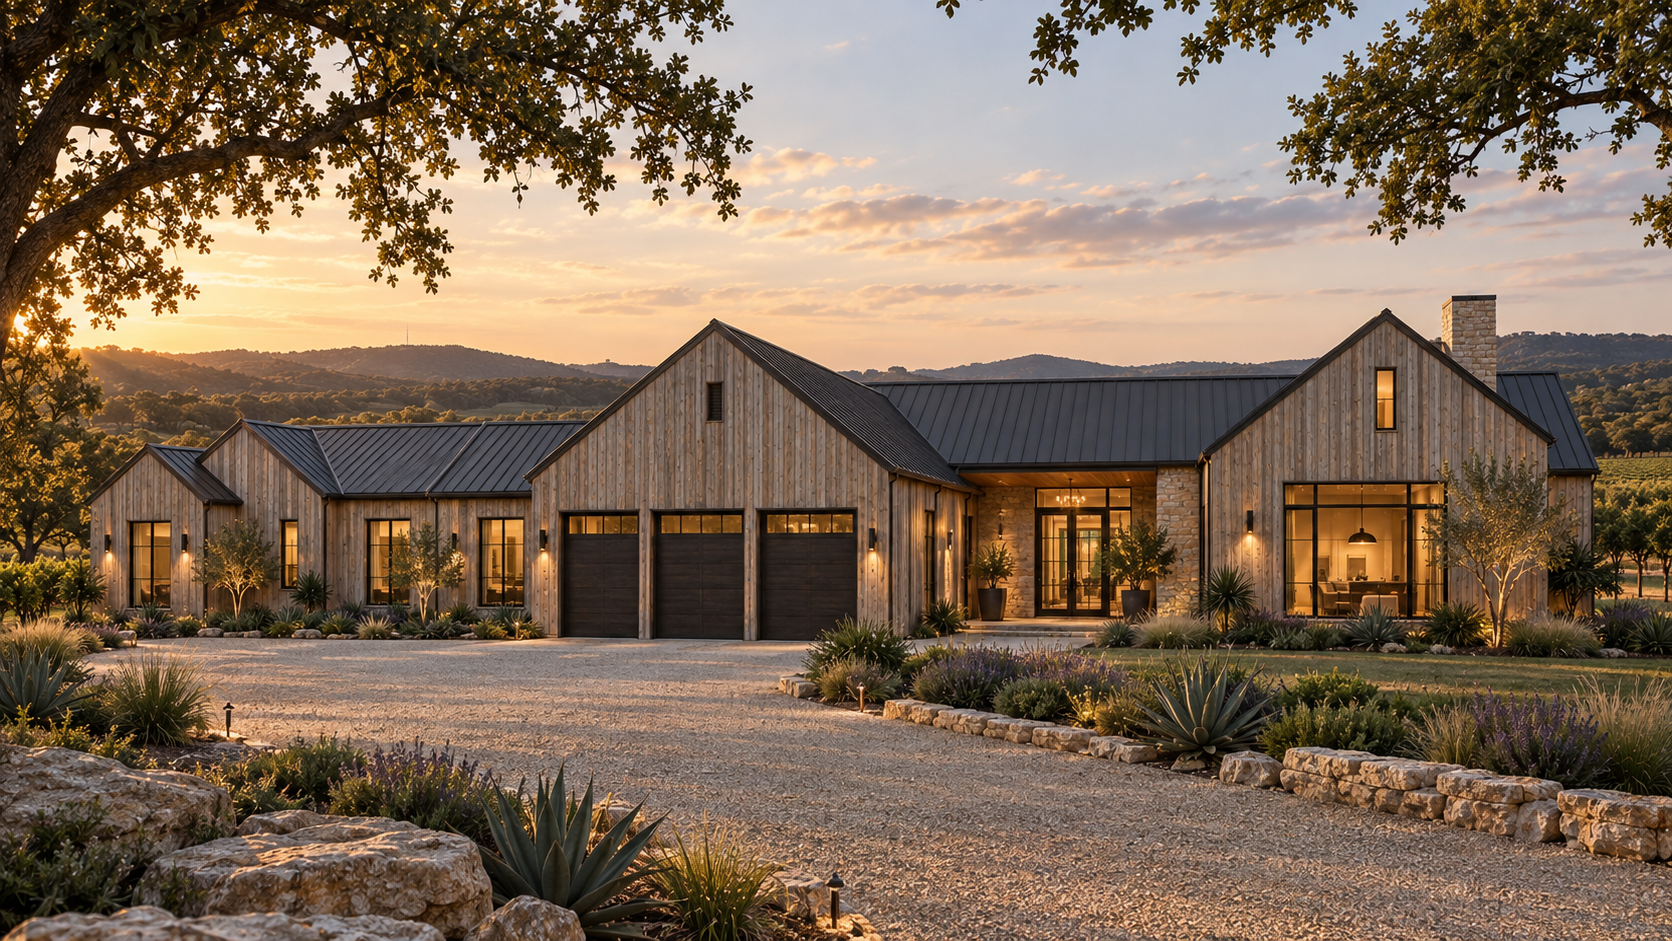
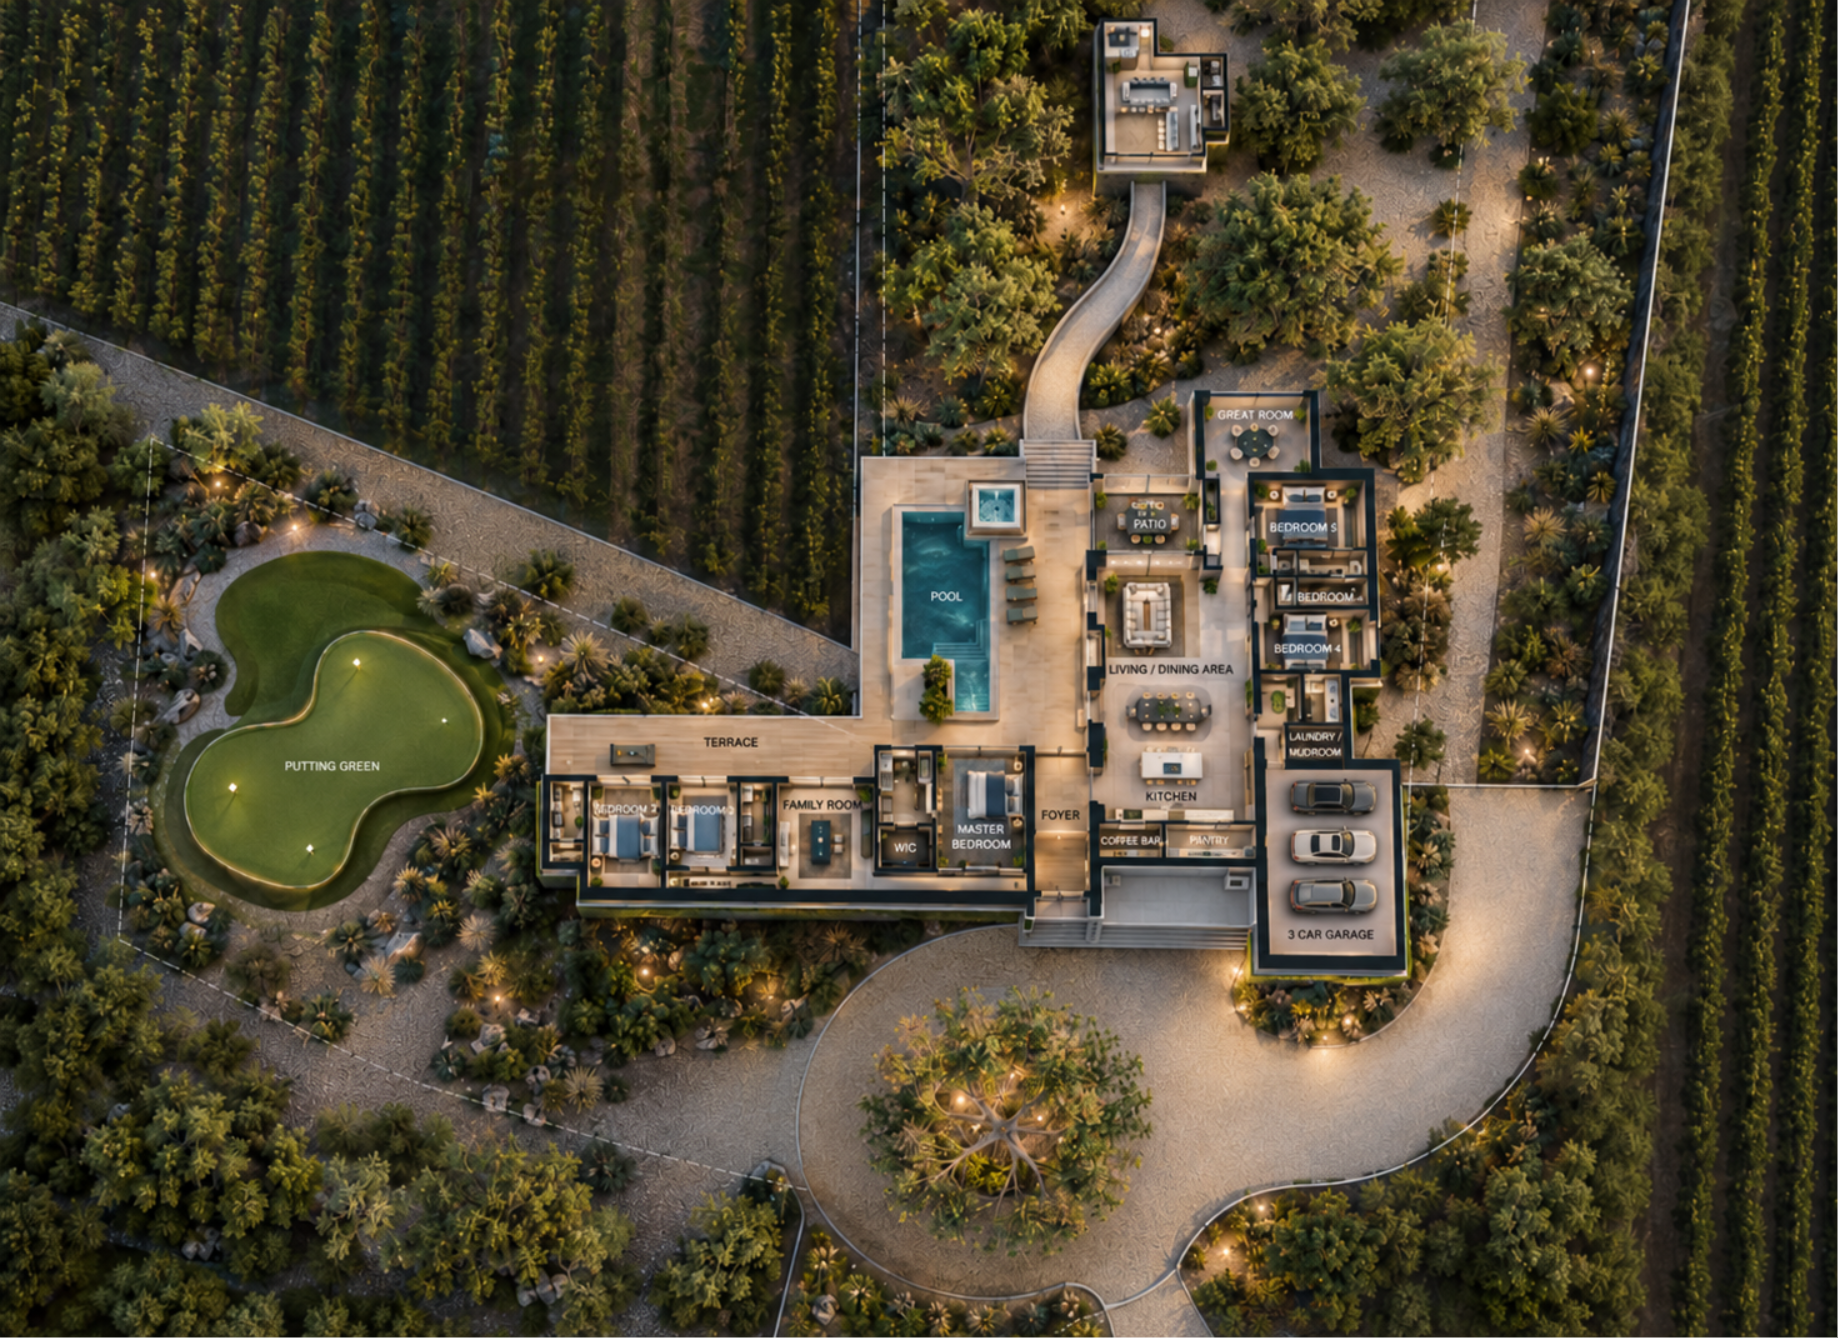
This one begins with the vineyard. Three acres of planted rows on the 290 corridor, and a house that threads between them rather than standing over them. The architecture stays low and horizontal, held close to the ground, so the land remains the first thing you see and the last thing you remember.
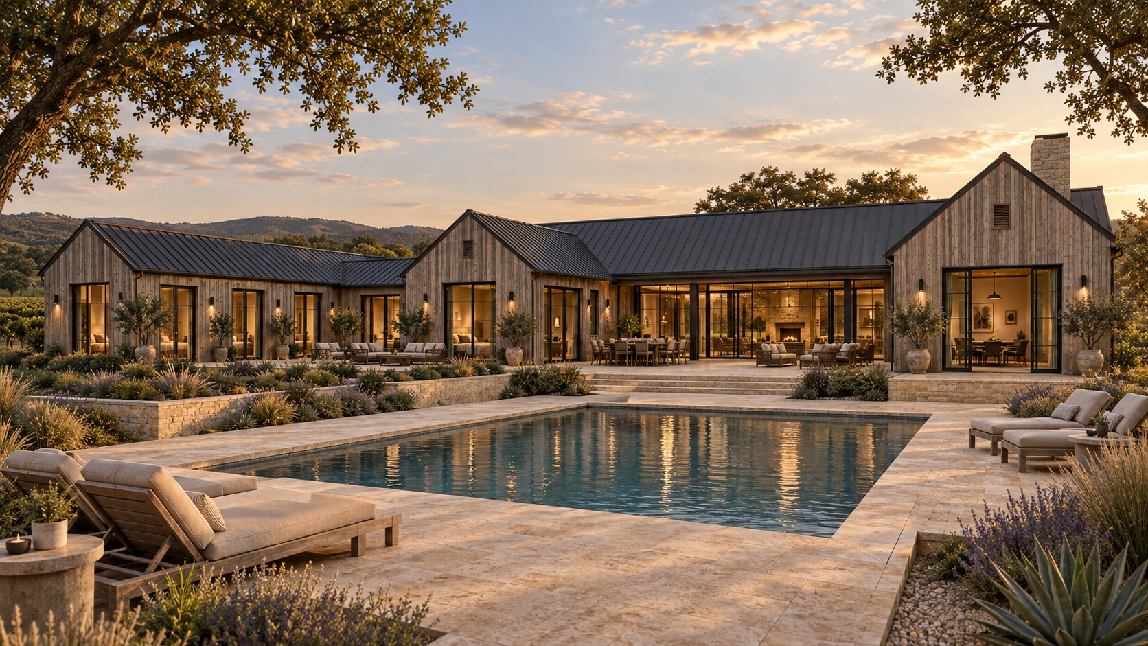
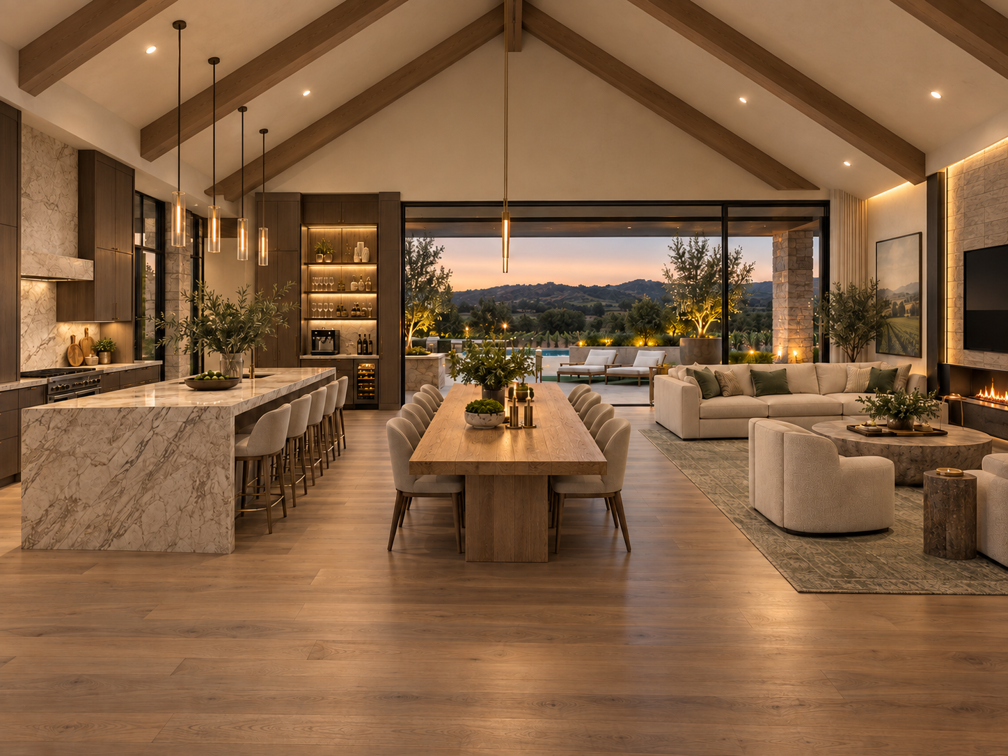
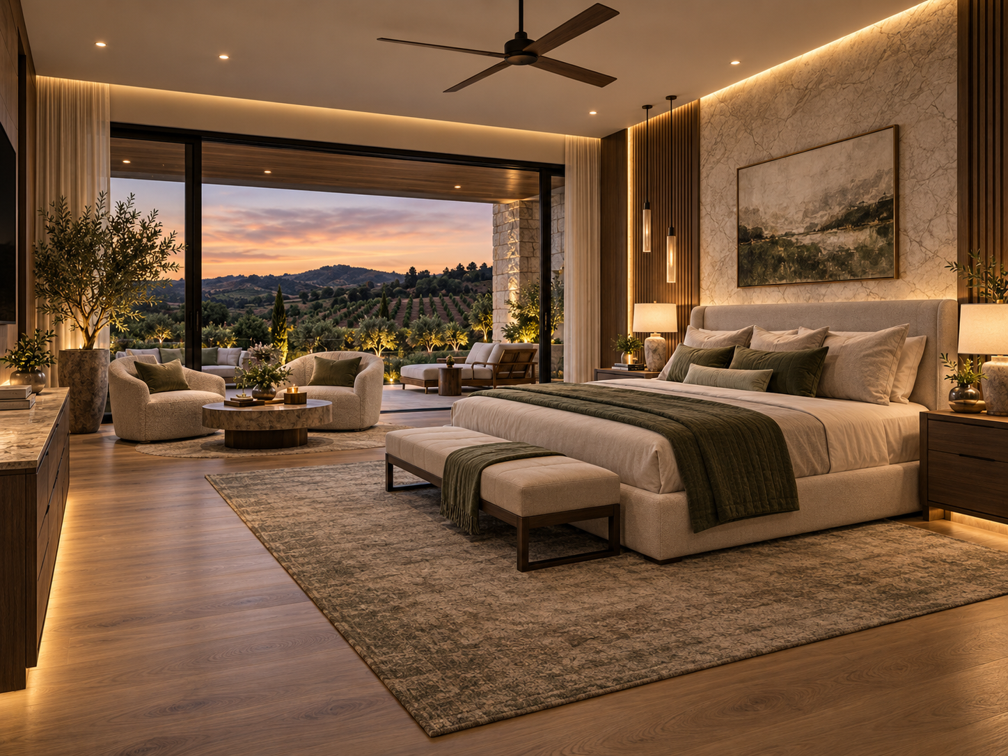
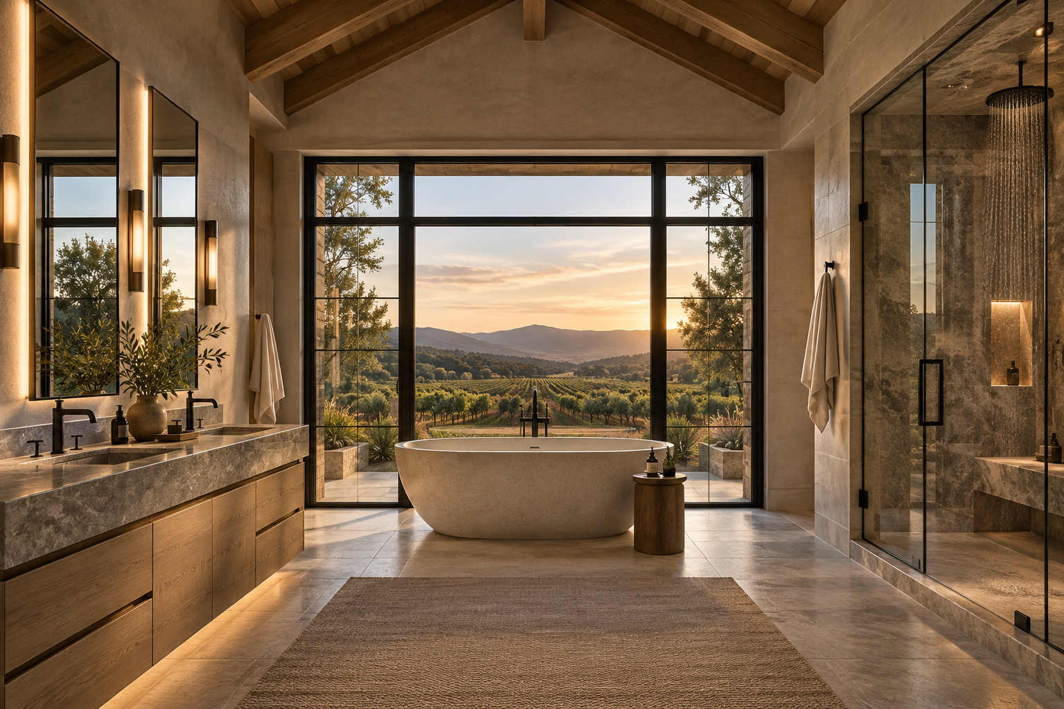
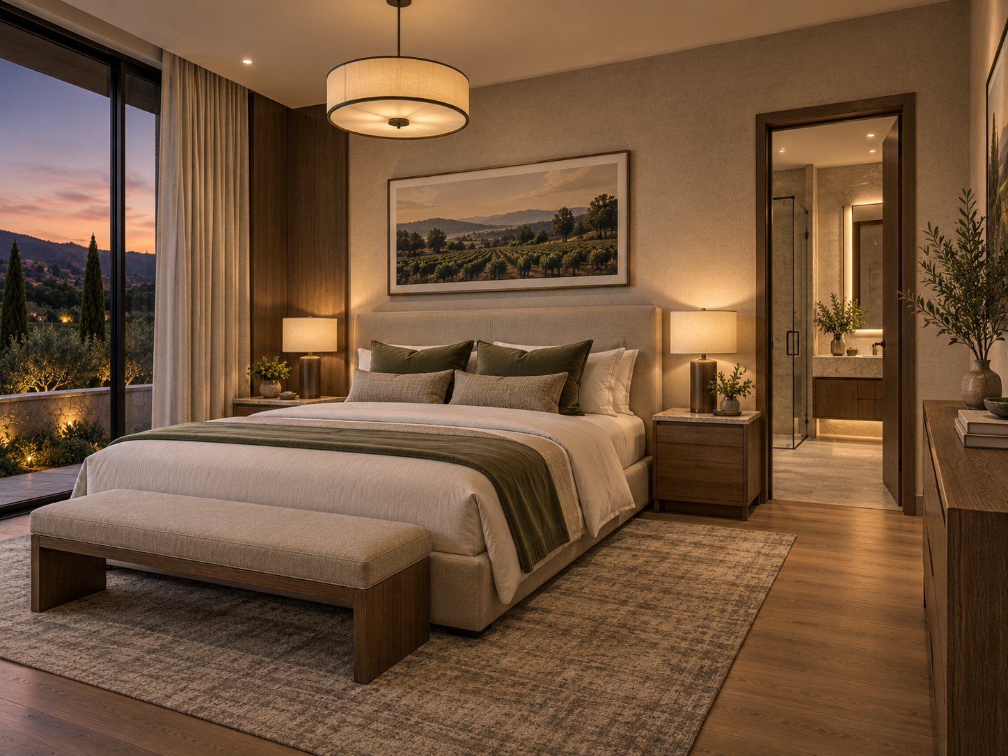
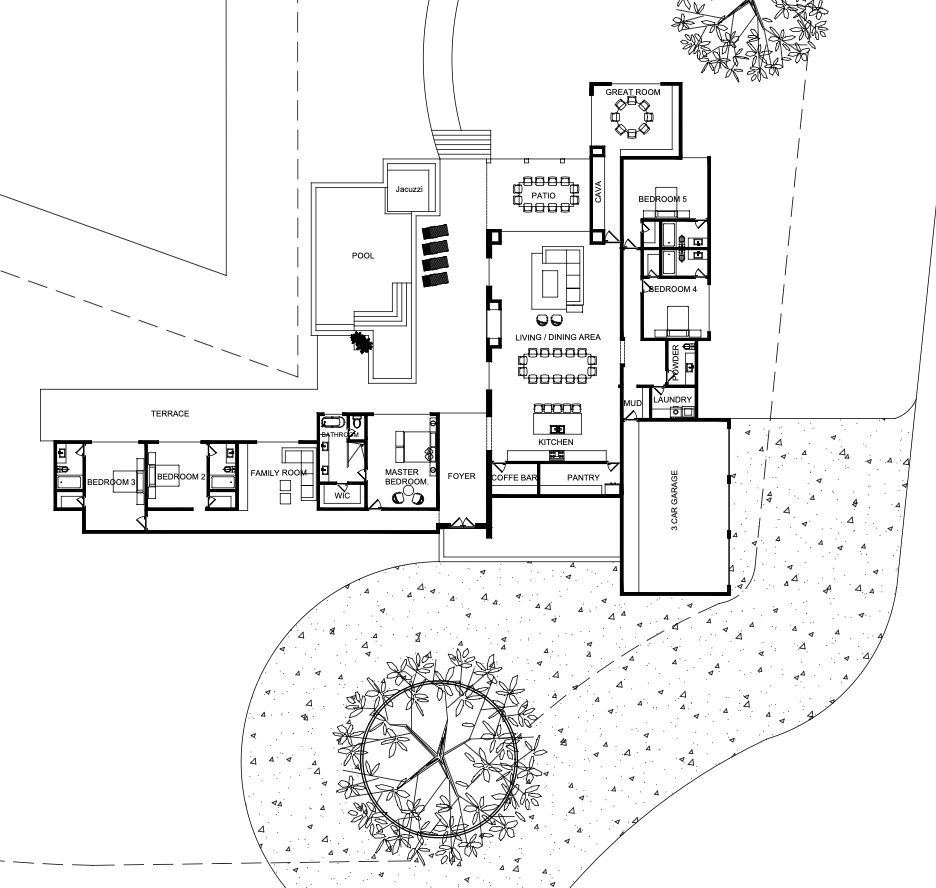
The plan opens as two long wings around a central court. On one side, the private rooms — the primary suite, the family room, the guest bedrooms, each one opening to a shaded terrace. On the other, the gathering rooms — kitchen, living and dining, and a great room that frames the rows beyond. Between them, the pool and the covered patio, so the center of the house is open sky.
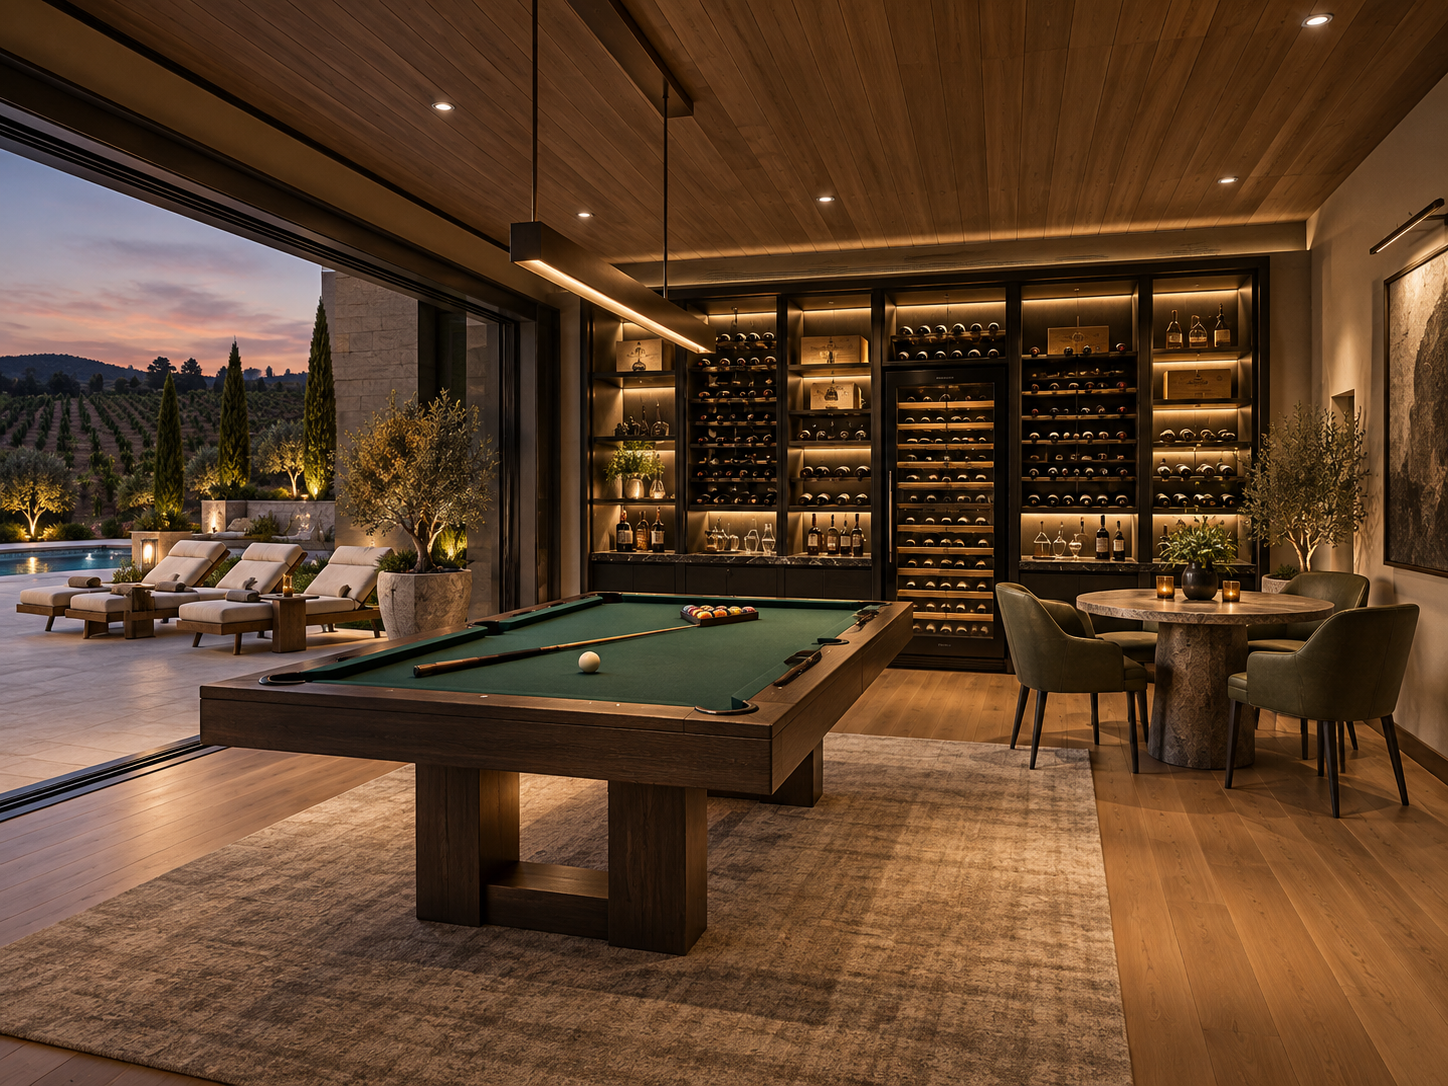
Set apart, up a quiet path through the trees, a detached pavilion holds the cava and game room — a room meant for long evenings, close enough to belong to the house, far enough to feel like somewhere you went.
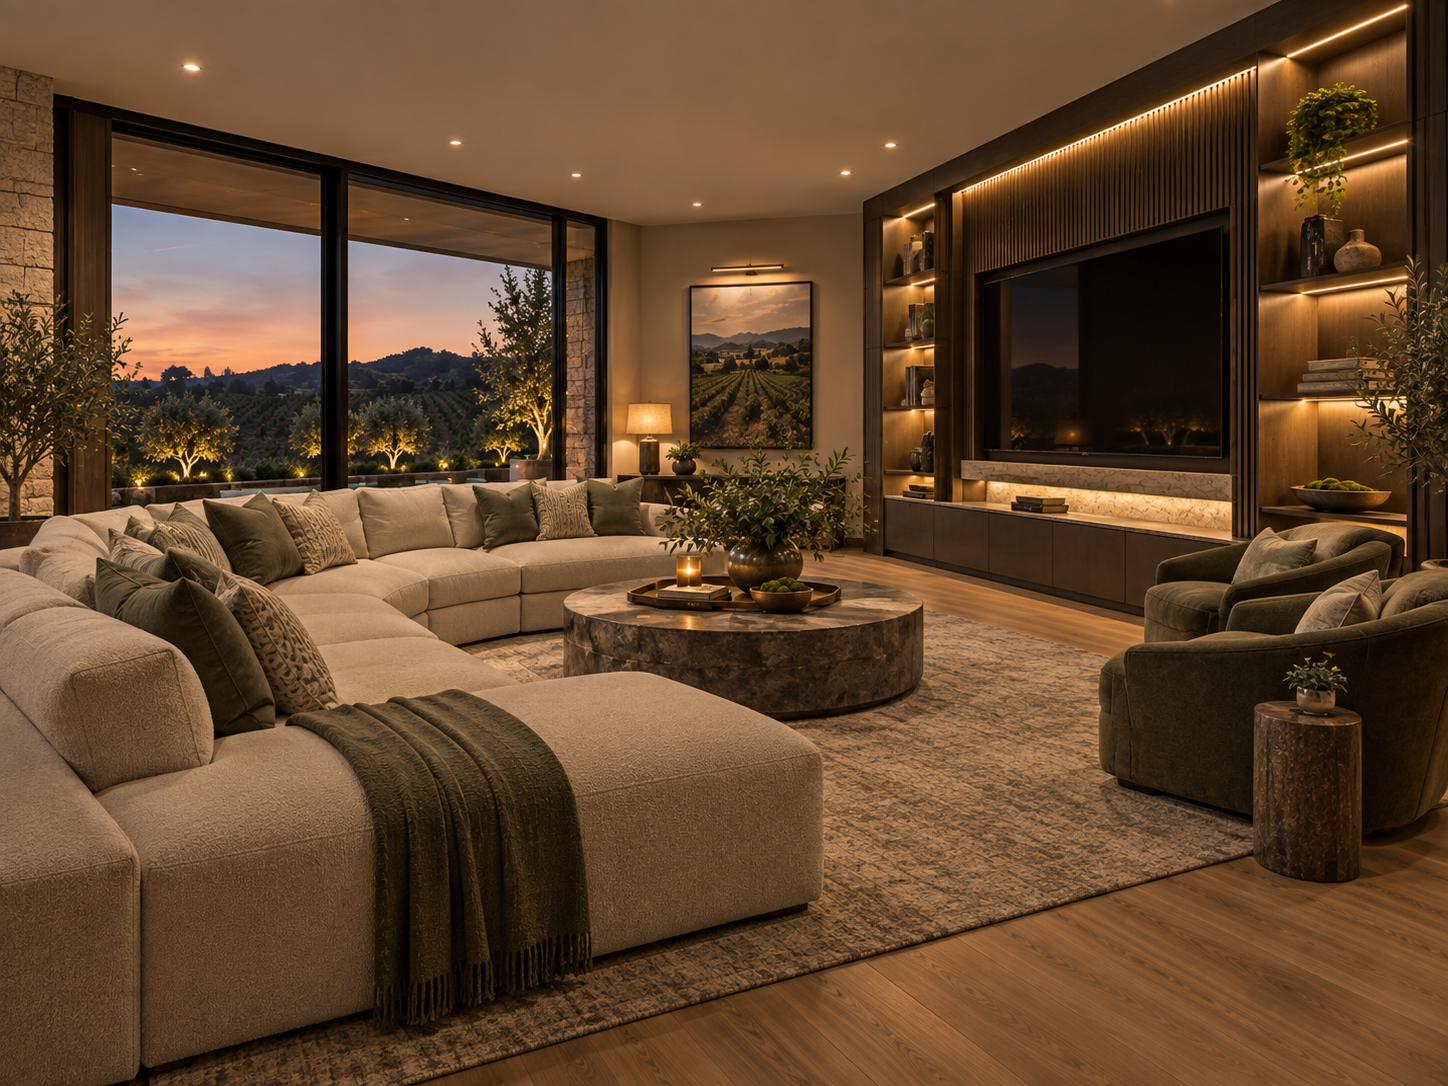
Sixteen-foot ceilings in the living room. Floor-to-ceiling glass on every façade. Raw concrete, warm wood, natural stone — materials chosen because they age well, the way the land does.
This is not a house that sits beside a vineyard. It is designed to belong to one.
Features
To be completed
Fall 2027
Interior
4,500 sq ft
Bedrooms
5
Bathrooms
4.5
Offered at
$3,900,000